leave a message
If you are interested in our products and want to know more details,please leave a message here,we will reply you as soon as we can.
Heavy-gauge ABS and FRP shells for stackable capsule hotels, airport pods, and staff nap rooms. Factory-trimmed joints, wiring channels, and low-to-medium volume tooling.
Forming Technology :
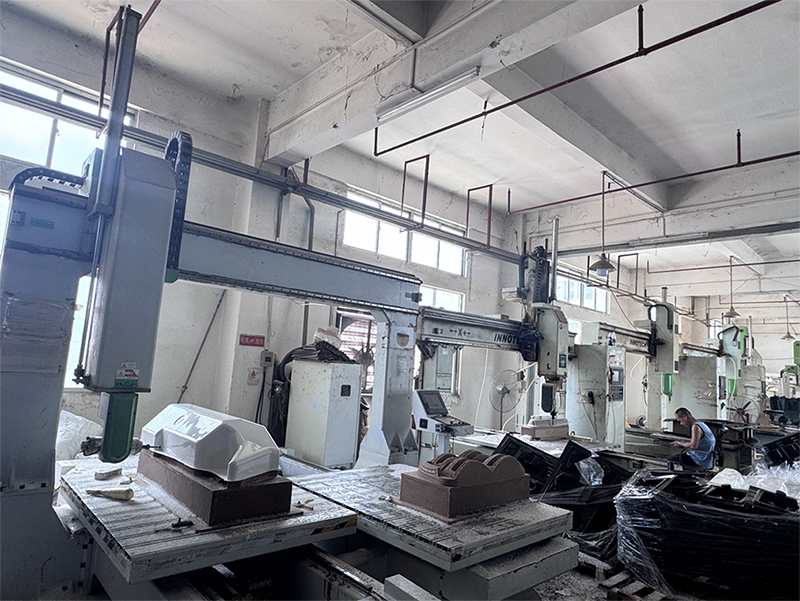
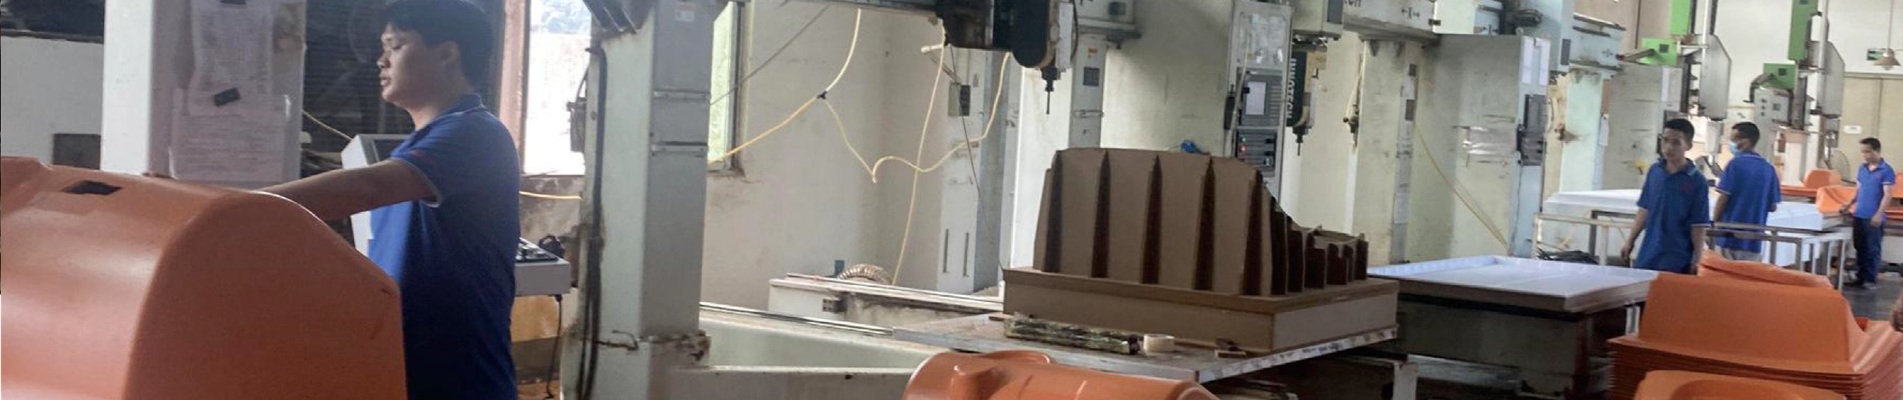
Heavy-Gauge Thermoforming / Vacuum Forming & 5-Axis CNC TrimmingCompatible Materials :
ABS, ABS/PC, Acrylic (PMMA), Flame-Retardant FRP Sheets (Commercial/Wellness grade available)Design Style :
Streamlined Architectural Contours, Ergonomic Modular Profiles, Futuristic Curved ShellsSurface Treatments :
Matte, Anti-Scratch Textures, Premium Spray Painting, Anti-UV CoatingSheet Thickness :
4mm – 12mm (Heavy-duty structural load-bearing support)Customization :
OEM/ODM based on 3D CAD files (STEP, IGES, STL)
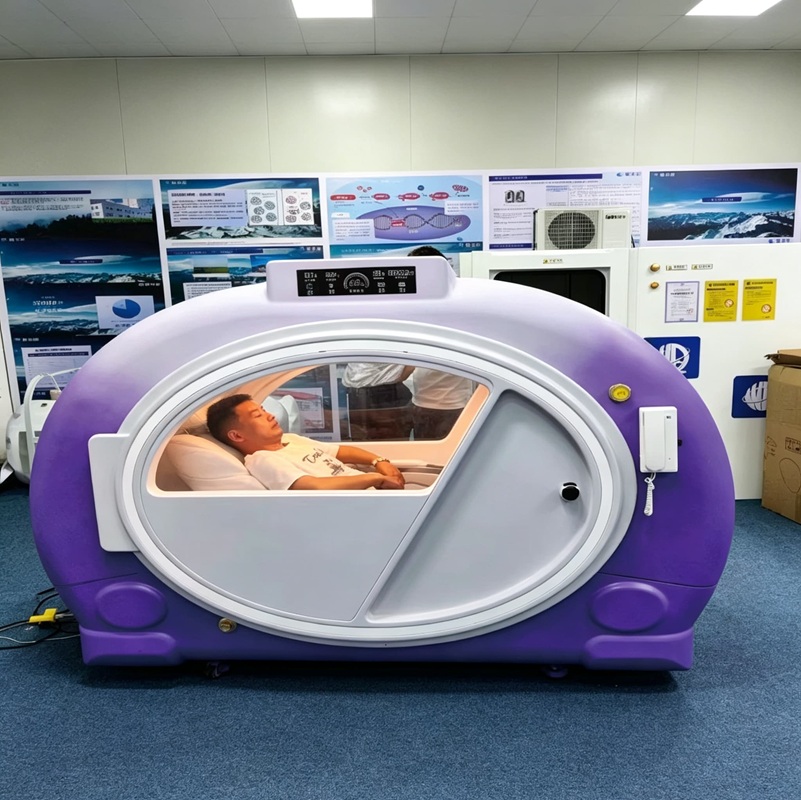
Build more bookable rooms without adding floor area
Modular capsule hotel shells give developers a finished outer room that stacks, locks, and installs as a repeatable unit. The shell is the structure guests see and the frame contractors assemble—not a one-off spa enclosure.
Use it for airport transit hotels, hostel capsules, paid nap rooms, and staff rest pods where the question is how many quiet rooms fit on one floor, and how fast they can open.
Request a layout review and quote.
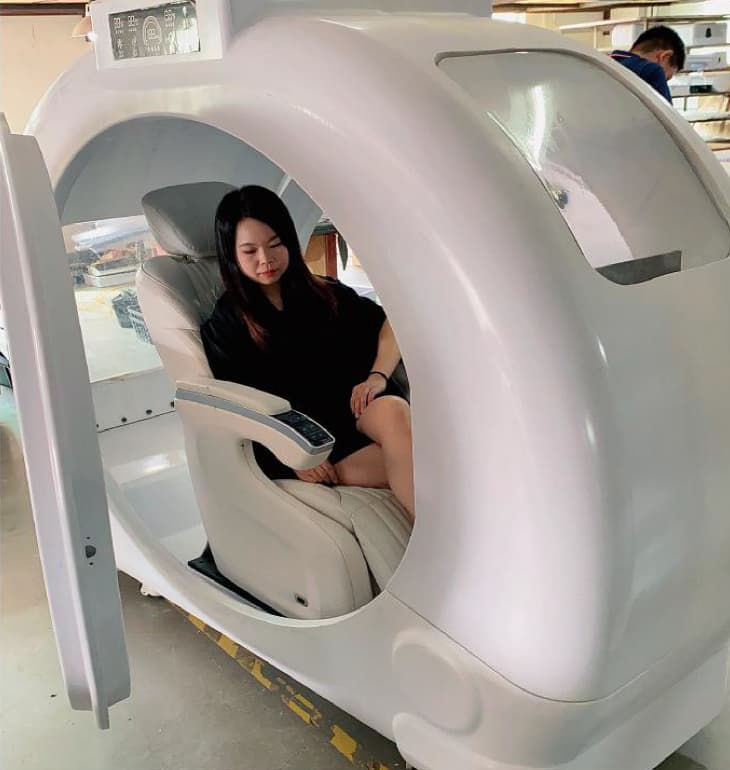
Ergonomic Interior Integration
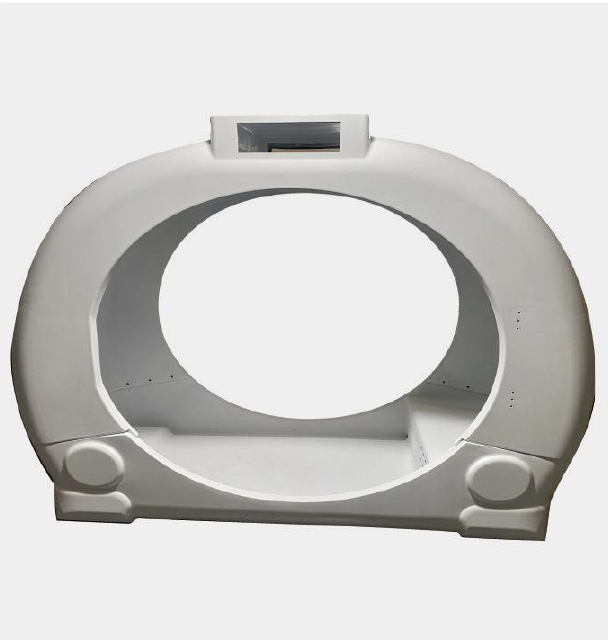
Heavy-Duty Modular Shell
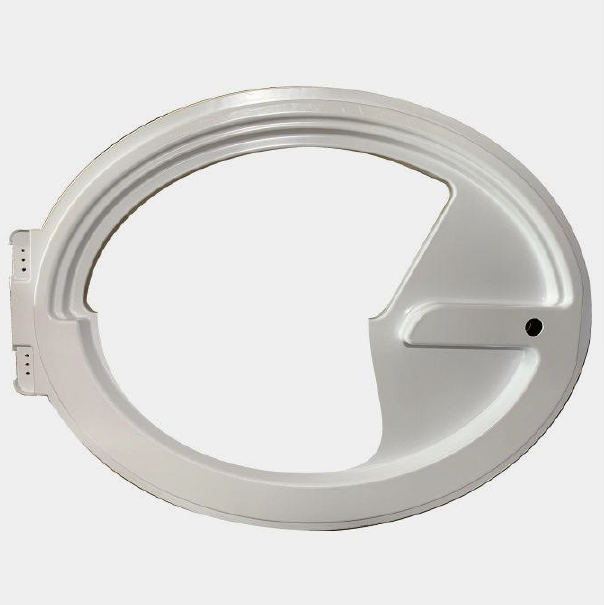
recision Trimmed Edges & Joints
Repeatable fit-out. CNC-cut wiring grooves, vent ports, and mounting slots are in the same place on every unit, so electrical and lighting crews are not inventing a route on each pod.
| ✔️ Airport and high-speed-rail capsule hotels | ✔️ Urban capsule hotels and hostel bunk rooms |
| ✔️ Paid nap lounges in offices, hospitals, and transit hubs | ✔️ Staff rest pods where rooms must be added without a full renovation |
| Item | Hotel-shell specification |
|---|---|
| Process | Heavy-gauge thermoforming / vacuum forming, then 5-axis CNC trim |
| Materials | UV-stabilized ABS, ABS/PC, or flame-retardant FRP sheet |
| Wall thickness | 4–12 mm, set for impact and long-term commercial use |
| Assembly | Single-piece main housing with interlocking flanges for vertical and horizontal stacking |
| Site interfaces | Pre-cut channels for LED wiring, ventilation, and control panels |
| Finish | Matte or anti-scratch texture, spray color, anti-UV coating |
| Design input | OEM/ODM from STEP, IGES, or STL |
Flame-retardant commercial grade is available where the hotel specification requires it. Confirm the rating against the local code before tooling.
Q: Can these shells be stacked into bunk capsules?
A: Yes. Joints and flanges are designed for vertical and horizontal interlocking, so a two-tier or multi-tier plan can use the same shell family. Stacking loads, anchors, and local fire rules still need to be confirmed in your structural package.
Q: How is noise handled between neighboring pods?
A: The shell uses thick structural sheet and can be specified in multi-layer composite constructions that cut corridor and adjacent-room noise. It is not a substitute for a rated door, seal, or building acoustic spec—those should be designed with the shell, not after installation.
Q: What is a practical first order?
A: Tooling is aimed at low-to-medium volume, so a pilot floor or a first hotel can be tooled without paying for unused mass-production capacity. Exact minimums depend on size and material.
Q: How much site work is left after delivery?
A: Modules are dimension-checked and fit-checked before shipment. Installers set, interlock, and connect pre-planned lighting and vent routes. They should not be trimming the main housing or inventing joint geometry on site.
Call to Action
Get a capsule-hotel DFM review
Send the plan, stack height, and target room count. We will reply with tooling notes and a quote for the hotel shell only.
Contact our engineering team at us to discuss your custom ergonomic aesthetic equipment housing project.

Heavy-gauge ABS and FRP shells for stackable capsule hotels, airport pods, and staff nap rooms. Factory-trimmed joints, wiring channels, and low-to-medium volume tooling.
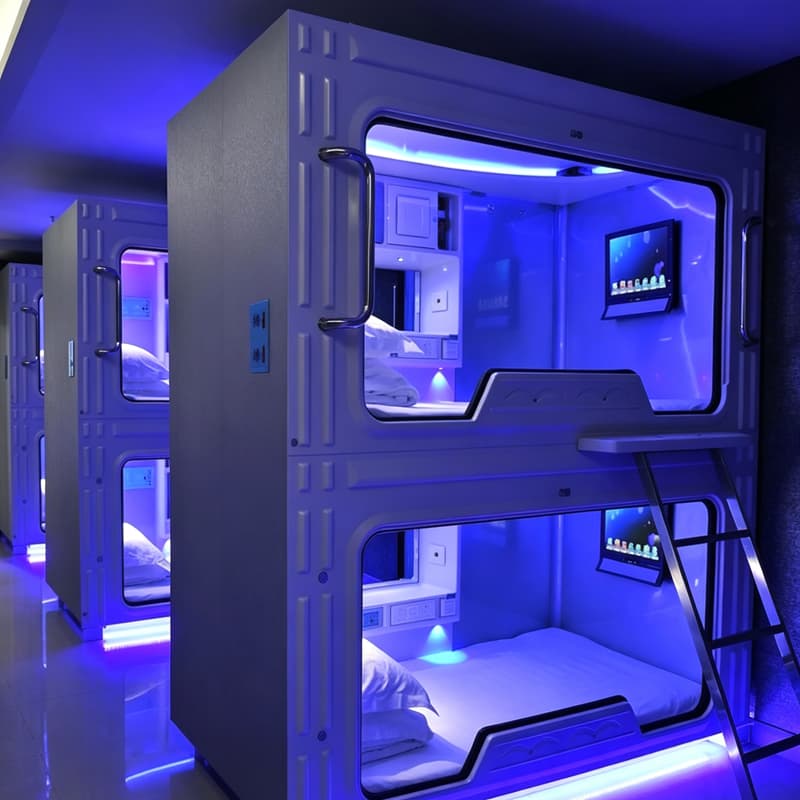
Custom thermoformed housings for oxygen spas, recovery pods, and private leisure cabins. Pre-planned air, lighting, and equipment openings, with a finish guests can see.
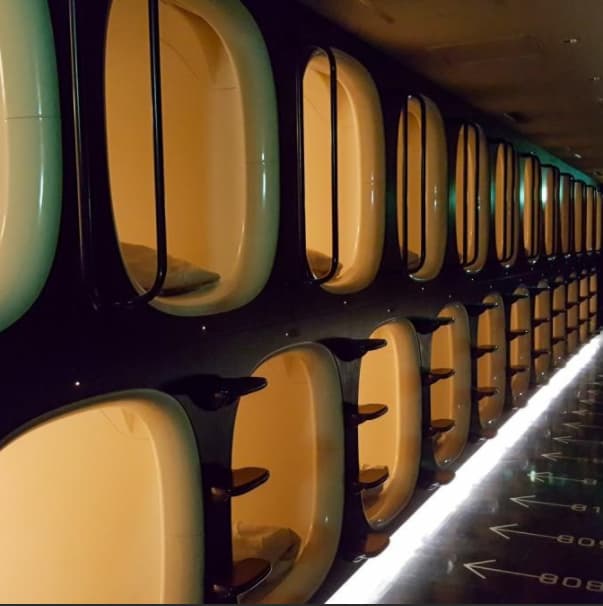
We manufacture OEM capsule hotel pods adopting thick sheet thermoforming technology. Our modular stacked pods help venue owners maximise usable space and cut real estate investment, delivering private resting zones for guests. The thick sheet thermoformed shell brings smooth surfaces, stable structure and flexible customisation in colours and shapes. Suitable for airports, hostels and transit lounges. We provide full OEM service from design to fabrication, producing tailored pods matching your brand and site requirements.
Scan to Wechat :

Scan to WhatsApp :